Newest Listings in Fairfax & Loudoun Counties

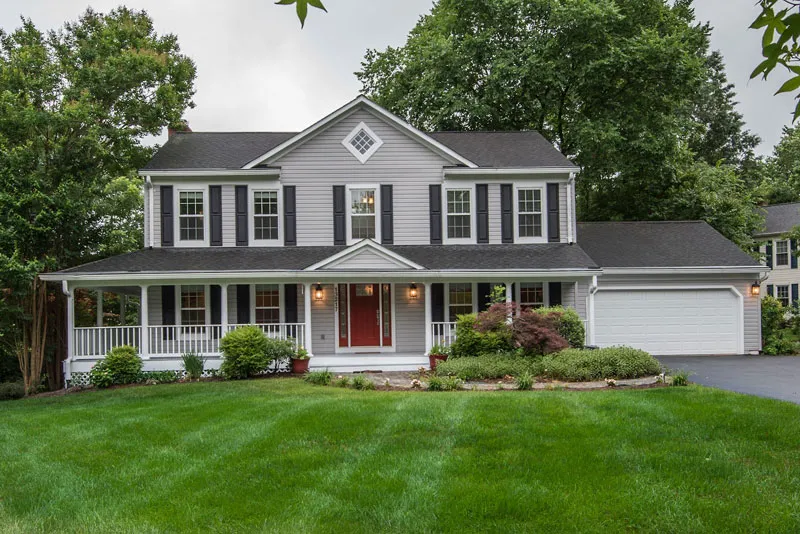
20991 Timber Ridge Ter Unit 103, Ashburn

$320,000

2 Beds ⋅

1 Baths

Welcome home to 20991 Timber Ridge Terrace #103, a charming and well-maintained ground-level condo in the desirable Westmaren community of Ashburn Farm! If you've been looking for comfortable living without the hassle of stairs, this inviting home offers the convenience of easy ground-floor access and a thoughtfully designed layout that makes everyday living a breeze. Step inside to find bright, welcoming living spaces with plenty of natural light and room to relax, entertain, or simply enjoy being home. The functional kitchen flows nicely into the living and dining areas, creating a comfortable space for everyday gatherings. The generously sized bedrooms provide a peaceful place to unwind, while a spacious walk-in closet offers the extra storage everyone appreciates. You'll also love the convenience of having your own washer and dryer right inside the home! Step outside onto your private patio, the perfect little retreat for enjoying your morning coffee, catching some fresh air, or relaxing at the end of a busy day. But there's even more to love beyond your front door! Westmaren and Ashburn Farm offer a wonderful community lifestyle with access to swimming pools, a clubhouse, fitness center, tennis courts, playgrounds, scenic ponds, picnic areas, and miles of walking and biking trails. Nearby Windmill Park, Greg Crittenden Memorial Park, and the Ashburn Recreation & Community Center provide even more opportunities to enjoy the outdoors and stay active. And when it comes to location, it's hard to beat! Grocery stores, coffee shops, restaurants, and everyday shopping are conveniently nearby, with One Loudoun and Ashburn Shopping Plaza just a short drive away. Commuters will appreciate easy access to Route 7, Route 28, the Dulles Greenway, the Ashburn Silver Line Metro Station, and Dulles International Airport. Whether you're enjoying a quiet morning on your patio, taking an evening stroll through the neighborhood, or heading out to explore everything Ashburn has to offer, this home puts comfort and convenience right at your fingertips. With its desirable ground-level location, private outdoor space, in-unit laundry, generous storage, and fantastic community amenities, this condo offers a wonderful opportunity to enjoy the easygoing Ashburn Farm lifestyle. Come take a look and see how easily you can make this place your own!

20991 Timber Ridge Ter Unit 103, Ashburn

Listing courtesy of Pearson Smith Realty, LLC. Contact:

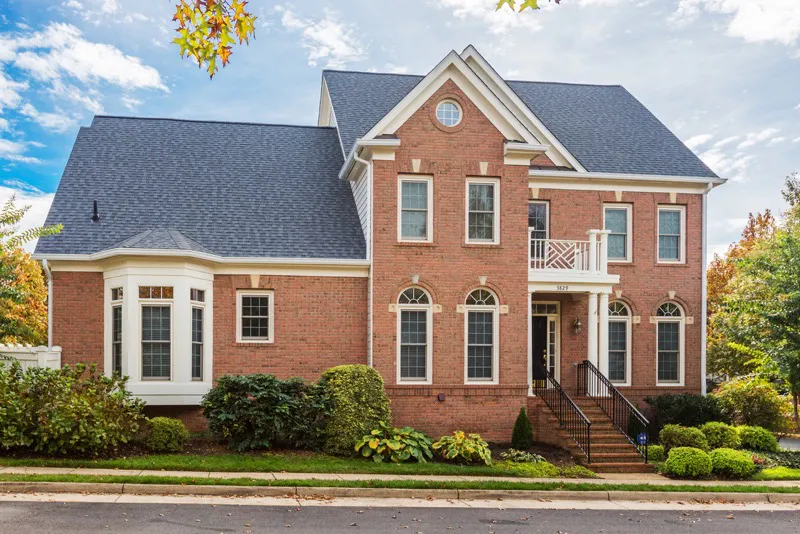
6533 Copa Ct, Falls Church

$1,380,000

4 Beds ⋅

3 Baths

Discover the charm of this beautifully renovated Mid-Century Modern home in Walters Woods, set to shine in 2026. Over 3400 square feet! 4 spacious bedrooms and 3 full bathrooms, this residence offers a perfect blend of comfort and style. The heart of the home features a completely remodeled kitchen equipped with stainless steel appliances, 42" white shaker cabinets, quartz countertops and large bay window. All new bathrooms! Main level primary bedroom with full bath and true zero entry walk in shower. 9 foot ceilings and refinished hardwood floors on both levels. Cozy up by one of the two fireplaces or enjoy the convenience of a fully finished basement with wet bar and wine refrigerator, white shaker cabinets and quartz countertops, perfect for gatherings or relaxation. Over 3,400 finished square feet nestled on a generous 0.47-acre peaceful, private lot on a quiet cul-de-sac, this property boasts an attached garage and ample driveway space. Huge windows throughout fill the home with natural sunlight! Brand new heating and cooling system, water heater, roof. All brand new Kitchen. The community is enriched with nearby parks, excellent schools, and convenient for shopping and dining, making it a wonderful place to call home. Experience the warmth of a welcoming neighborhood, where you can enjoy leisurely strolls and community events. This home is not just a place to live; it's a lifestyle waiting for you to embrace.

6533 Copa Ct, Falls Church

Listing courtesy of National Capital Land & Development, Inc.. Contact:

9164 Power House Rd, Lorton

$749,000

4 Beds ⋅

4 Baths

END UNIT | 3 FINISHED LEVELS | 2,200+ SQ FT | ATTACHED GARAGE | CUSTOM BUILT-INS | GLASS-ENCLOSED STUDY Discover the Liberty lifestyle in a home that truly stands apart! Welcome to 9164 Power House Road, an exceptional end-unit townhome offering more than 2,200 finished square feet across three thoughtfully designed levels. With an attached rear-entry garage, distinctive architectural details, and a flexible floor plan, this home combines stylish living with everyday convenience. From the moment you enter, the custom craftsmanship makes an impression. Artisan-designed built-ins enhance the foyer, leading to a striking glass-enclosed study that blends modern style with functionality. Whether used as a home office, creative space, or quiet retreat, this distinctive feature adds character while allowing natural light to flow throughout the entry level. The main living level is bright, open, and ideal for both entertaining and everyday living. The spacious kitchen features an oversized center island with ample seating and storage, opening seamlessly to the dining area and expansive family room. Large windows fill the space with natural light, creating a warm and welcoming atmosphere. Upstairs, the generous primary suite offers a comfortable private retreat with an ensuite bath featuring a dual vanity and a large separate shower. Two additional bedrooms, a full hall bath, and the convenience of upper-level laundry complete this floor. Need more flexibility? A space currently used as an office offers the potential for a fourth bedroom, depending on your needs and applicable requirements. The attached rear-entry garage provides convenient parking and additional storage, adding another layer of everyday practicality. And then there's Liberty! This vibrant, amenity-rich community makes it easy to enjoy more of what you love. Residents can take advantage of the community pool, playgrounds, Liberty Green amphitheater, gathering room, exercise room, sidewalks, community paths, and trails. With so much to enjoy close to home, the walkable lifestyle is one of Liberty's most appealing features. Everyday errands, dining, fitness, and more are just a stroll away. Walk to Lidl, Taco Rock, Hangry Joe's, Yafa Grille, Ledo Pizza, Kokee Tea, F45 Training, Brynmor Early Education Center, and an assortment of additional shops and services. Sportrock Climbing Center is also coming soon. For commuters, convenient access to I-95, commuter lots, bus service, commuter rail, and major military installations makes getting around easier. The home is also located within the South County school pyramid, including Laurel Hill Elementary and South County Middle and High Schools. Custom design. Exceptional space. Everyday convenience. A walkable community you'll love coming home to. 9164 Power House Road offers a distinctive opportunity to enjoy everything Liberty has to offer. Come see what makes this home—and this community—so special!

9164 Power House Rd, Lorton

Listing courtesy of RE/MAX One. Contact:

13691 Innovation Station Loop Unit 78B, Herndon

$649,999

3 Beds ⋅

3 Baths

Nestled in the prestigious Dulles Technology community, this exquisite townhouse embodies modern luxury and sophisticated living. Built in 2023, this stunning interior row home offers a harmonious blend of contemporary design and comfort, perfect for those seeking an elevated lifestyle. As you step inside, you are greeted by an expansive 2,320 square feet of thoughtfully designed living space. The open-concept layout seamlessly connects the living, dining, and kitchen areas, creating an inviting atmosphere ideal for both entertaining and everyday living. Large windows flood the space with natural light, enhancing the warm ambiance throughout. The gourmet kitchen is a culinary enthusiast's dream, featuring high-end appliances, sleek countertops, and ample cabinetry. Whether you're hosting a dinner party or enjoying a quiet meal at home, this space is designed to inspire creativity and connection. Retreat to the luxurious primary suite, where tranquility meets elegance. This spacious sanctuary boasts a well-appointed en-suite bathroom, complete with modern fixtures and finishes that evoke a spa-like experience. Two additional bedrooms provide versatility for guests, a home office, or a personal gym, ensuring that every need is met. Step outside to discover a low-maintenance outdoor space, perfect for enjoying morning coffee or evening sunsets. The meticulously maintained community offers a range of amenities, including lawn care, snow removal, and pest control, allowing you to spend more time enjoying your home and less time on upkeep. Parking is a breeze with an attached garage that provides convenient access to your home, along with additional off-street and on-street options for guests. The community's commitment to excellence is evident in its well-maintained common areas and infrastructure, ensuring a serene environment for all residents. Experience the perfect blend of luxury and convenience in this remarkable townhouse, where every detail has been carefully curated to enhance your lifestyle. Embrace the opportunity to call this stunning property your home, and enjoy the exclusive lifestyle that Dulles Technology has to offer. Your dream home awaits!

13691 Innovation Station Loop Unit 78B, Herndon

Listing courtesy of Partners Real Estate. Contact:

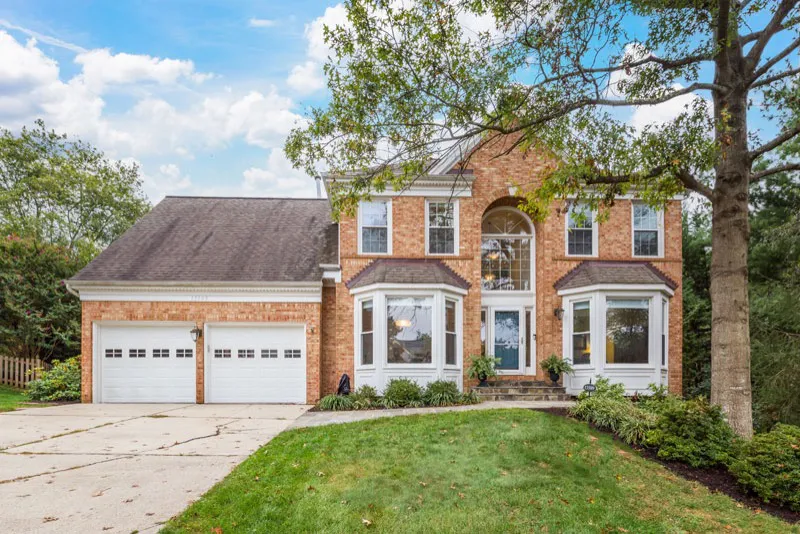
407 Cardinal Glen Cir, Sterling

$749,990

4 Beds ⋅

5 Baths

Welcome to this generously sized Colonial in Cardinal Glen, offering exceptional space, versatility, and great curb appeal! Featuring a desirable two-car garage, paved driveway, and a thoughtfully designed layout, this home offers comfortable everyday living with exciting possibilities for multigenerational living. The main level features the living area with a fireplace that flows into the kitchen and eat-in dining space, along with a separate formal dining room. An additional living area and a dedicated office with French doors just off the foyer provide even more flexibility for in home office. A standout feature is the main-level in-law suite, complete with a kitchenette, full bathroom, private side entrance, and balcony, ideal for extended family, guests, or a variety of living arrangements. Upstairs, you’ll find four generously sized bedrooms and two full bathrooms. The lower level offers two additional finished rooms with endless possibilities, whether you envision a recreation space, hobby room, craft studio, or additional living area. Enjoy outdoor entertaining in the backyard, complete with a partially covered deck perfect for relaxing or hosting gatherings. Major updates include a roof installed in 2019, HVAC replaced in 2024, and double-pane windows throughout. With its flexible living spaces, desirable features, and room to make it your own, this home offers an exceptional opportunity to accommodate a variety of lifestyles. Convenient to major roads (RT 7, RT 28, Fairfax County Parkway), Dulles Airport, and an abundance of shops, retail, and restaurants including Cascades Overlook, Potomac Corner, One Loudoun, and Reston Town Center. Minutes to Algonkian Regional Park, golf, Volcano Island, and the Potomac River.

407 Cardinal Glen Cir, Sterling

Listing courtesy of Capital Center. Contact:

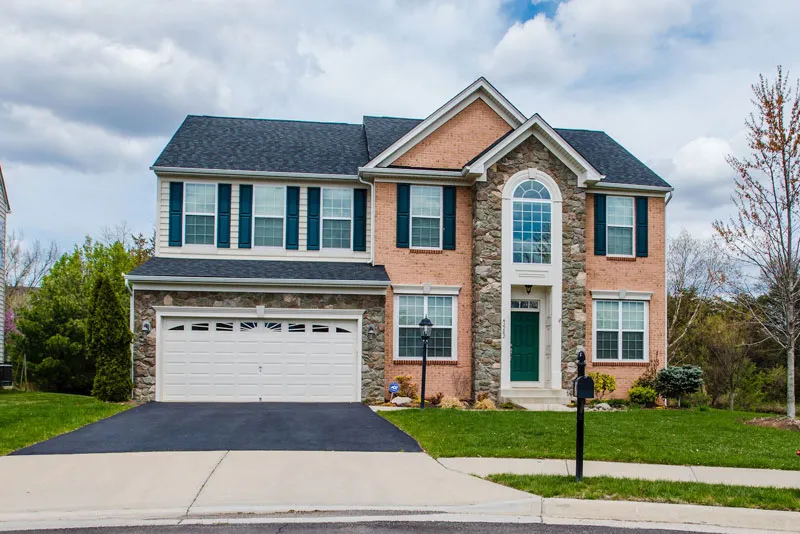
12604 Hay Meadow Pl, Herndon

$899,900

4 Beds ⋅

3 Baths

Nestled in the charming Franklin Farm neighborhood, this delightful Colonial home offers a perfect blend of comfort and style. With 4 spacious bedrooms and 2.5 bathrooms, this residence spans 2,302 square feet, providing ample space for relaxation and entertaining. Step inside to discover a warm and inviting interior featuring fresh paint throughout, beautiful wood floors, and a traditional floor plan that flows seamlessly. The heart of the home is the well appointed kitchen, complete with an island, double ovens, and modern appliances, making it a chef’s dream. Enjoy casual meals in the cozy breakfast area or host dinner parties in the elegant dining room. The family room, conveniently located off the kitchen, is perfect for gatherings, complete with a charming fireplace that adds warmth and ambiance. Retreat to the primary suite, which boasts a luxurious bath with a whirlpool tub, offering a serene escape after a long day. The second full bath and the powder room were both renovated between 2020 and 2022. The fully finished basement provides additional living space, ideal for a home office, playroom, or entertainment area, and features a brand new sump pump installed in 2024. Outside, the half acre lot is situated on a peaceful cul de sac, providing a safe and serene environment. The expansive deck, brand new in 2024, invites you to enjoy outdoor living, perfect for summer barbecues or quiet evenings under the stars. The roof was replaced in 2021, giving buyers added peace of mind. With an attached garage and ample driveway parking, convenience is at your fingertips. Located near local amenities, parks, and schools, this home is not just a place to live, but a place to thrive. Experience the warmth and charm of Franklin Farm. Your new home awaits!

12604 Hay Meadow Pl, Herndon

Listing courtesy of KW Metro Center. Contact:

Start Your Search
Featured

Areas

Explore the Northern Virginia communities Cristina knows best

Client

Testimonials

“Cristina Dougherty was our realtor and helped us buy our first home in Sterling, VA. She was very responsive, attentive to our needs, and knowledgeable about the area. As first time home buyers, she was patient with us and taught us a great deal about the home buying process as well as the local market.”

BenGoogle Review

“Bought a condo in Arlington through Cristina. She communicated everything clearly and had all of the answers I need. I highly recommend!”

Ryan H.Google Review

“Christina was extremely professional and worked hard to get the sale done! I can’t thank her enough for being a support during this transition. I highly recommend her and her team if you want to sell your house quickly and for the right price!”

Jennifer S.Google Review
Meet

Cristina
Dougherty

Cristina Dougherty is a highly experienced Northern Virginia real estate agent serving Fairfax County and Loudoun County since 2003. With over 500 homes sold, an average of 30 transactions per year and over 200 five-star Zillow reviews, she has built a reputation as a trusted advisor for buyers and sellers navigating the competitive Northern Virginia housing market.

Her core service areas include Western Fairfax County and Eastern Loudoun County, with a strong presence in neighborhoods such as Franklin Glen, Franklin Farm, Armfield Farm, Chantilly Highlands, and Foxfield. Now proudly affiliated with Paul Wesley Real Estate, Cristina continues to provide the same dedication, professionalism, and personalized service she has always delivered.

About Cristina
Cristina Dougherty, Northern Virginia Realtor
Follow

Stay Connected

How much is your home worth?

Get instant property value now!